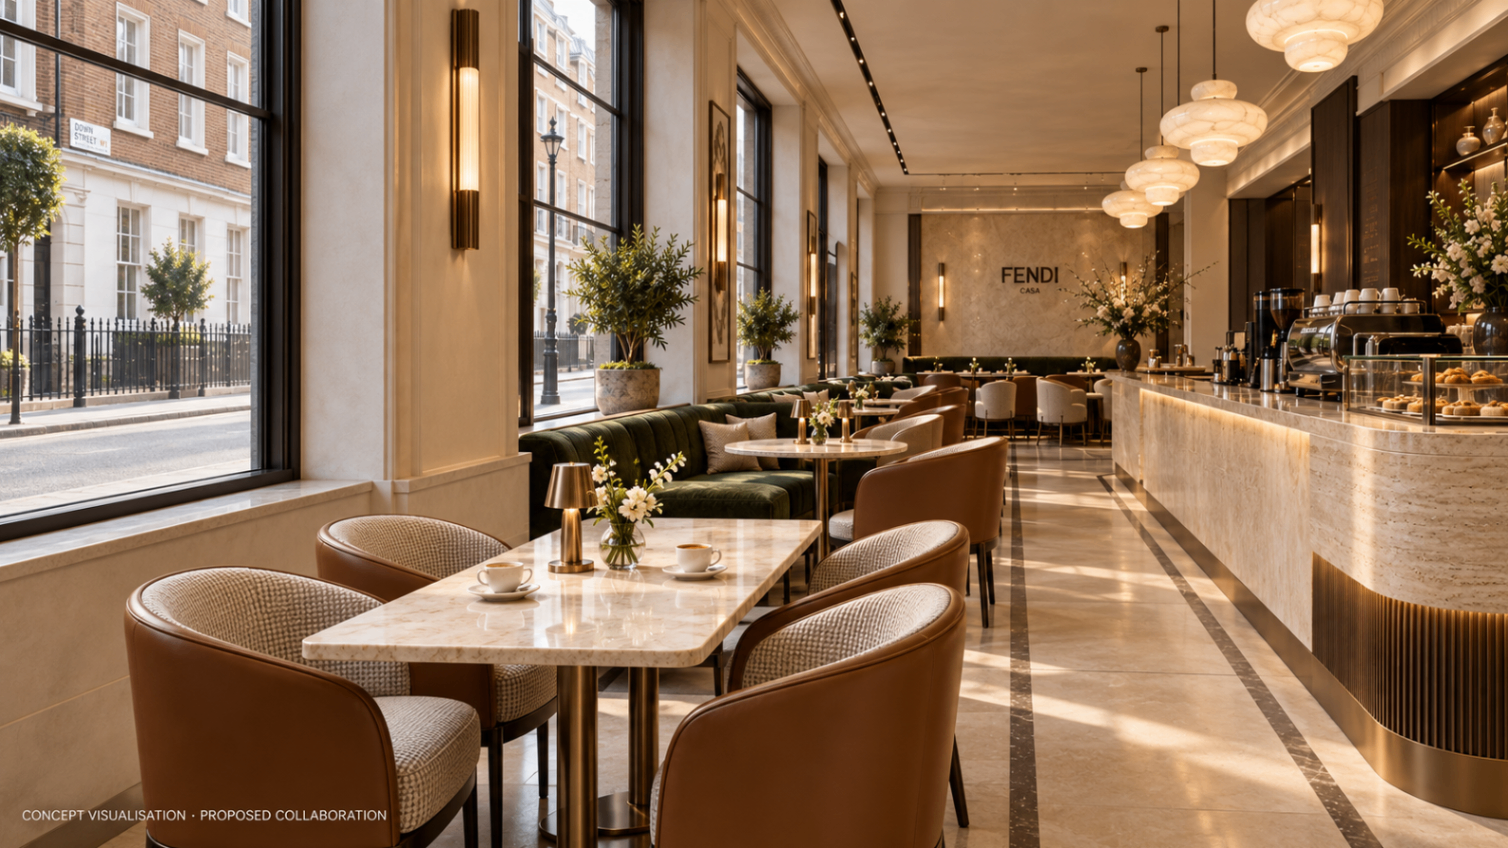
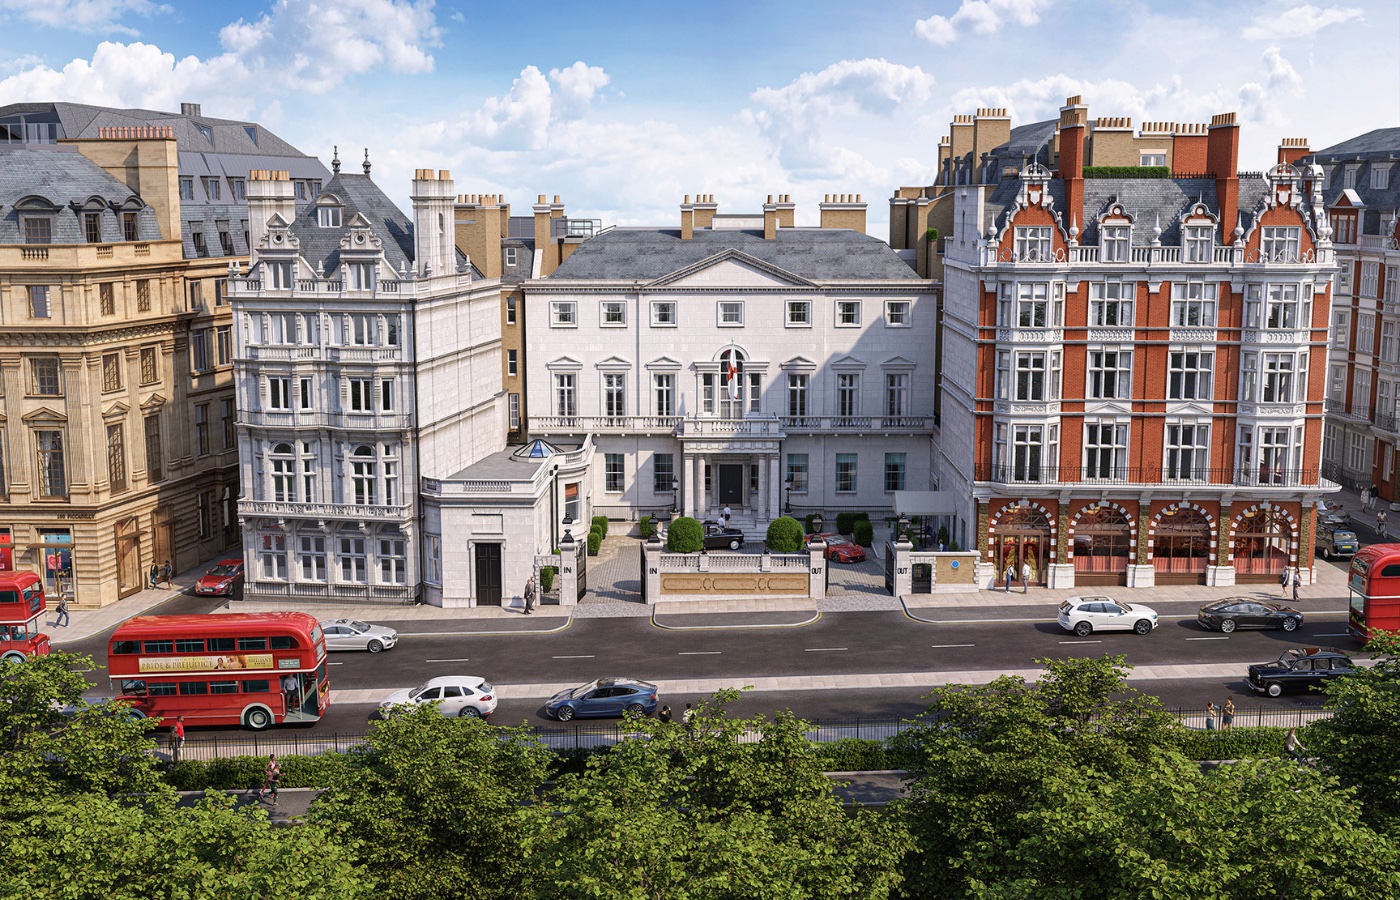
One address. Two complementary expressions of the house: a public ritual at street level and a private residential experience above.
Fendi Café · concept campaign
A new ritual for Mayfair.
Six perspectives on how Fendi’s design identity could extend into hospitality at 17 Hertford Street.
01 / 06
01
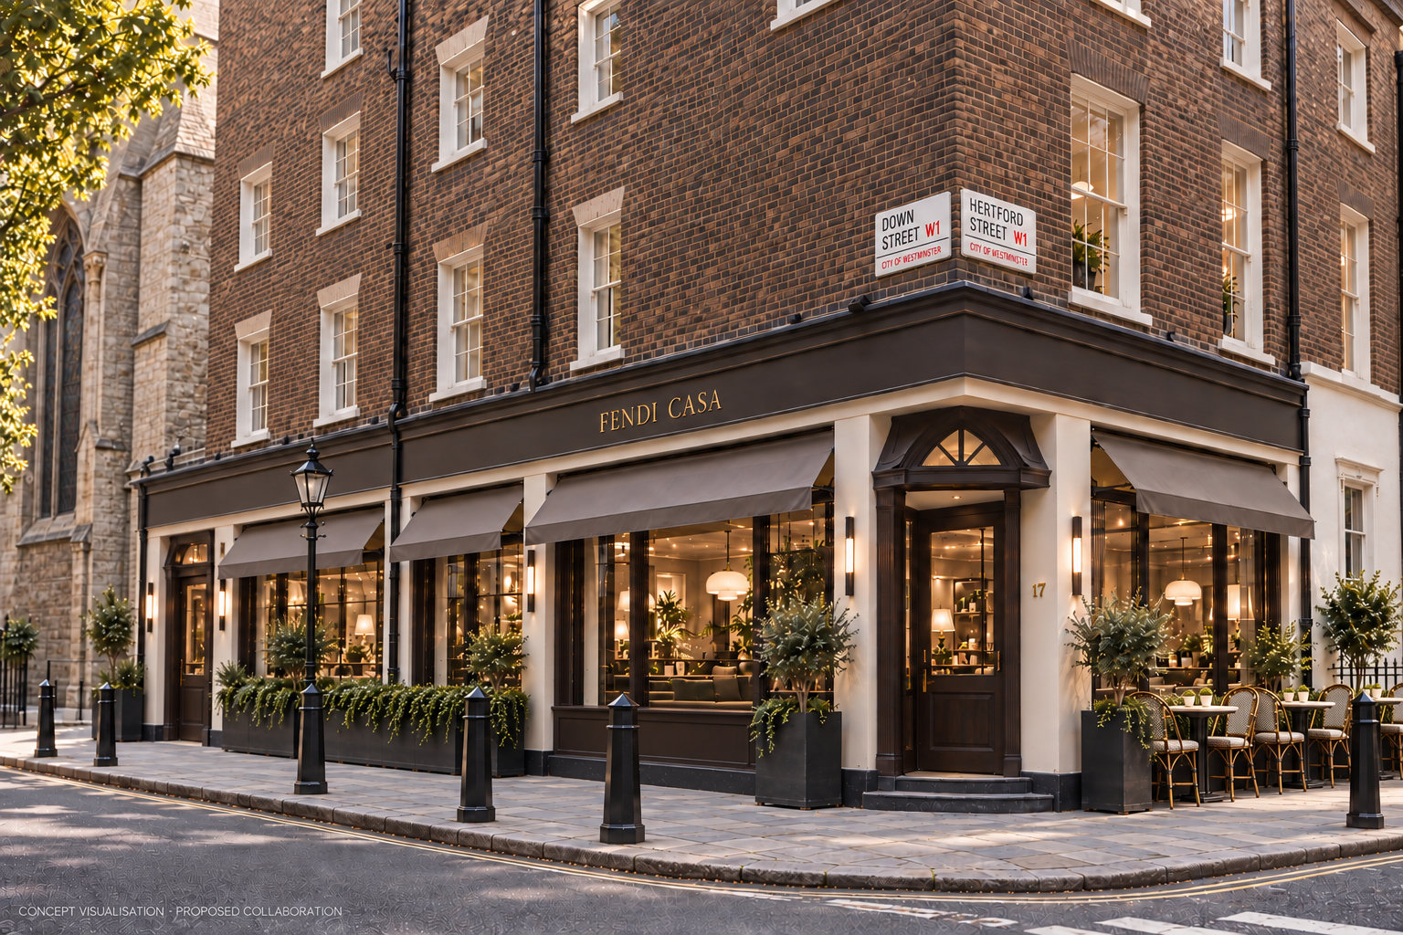
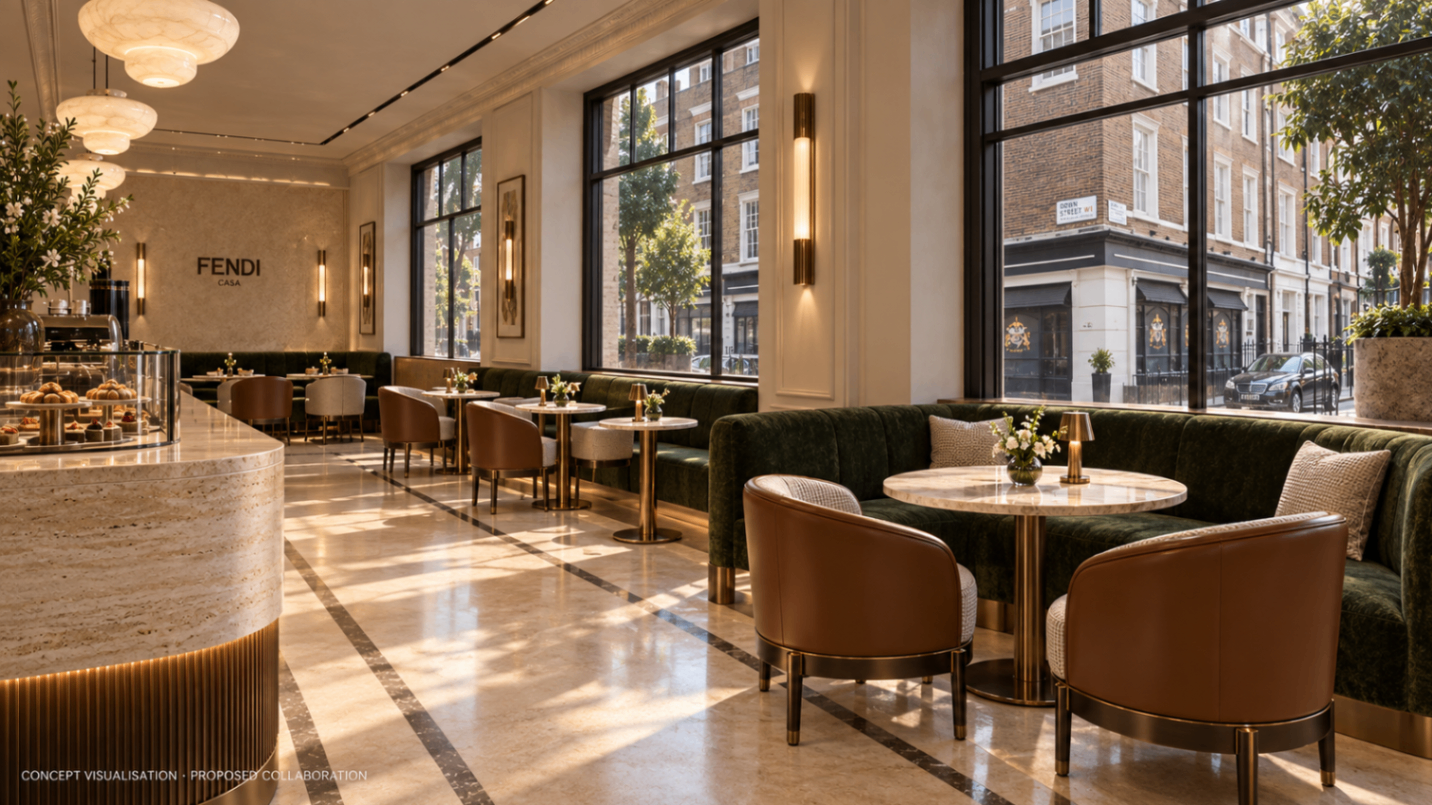
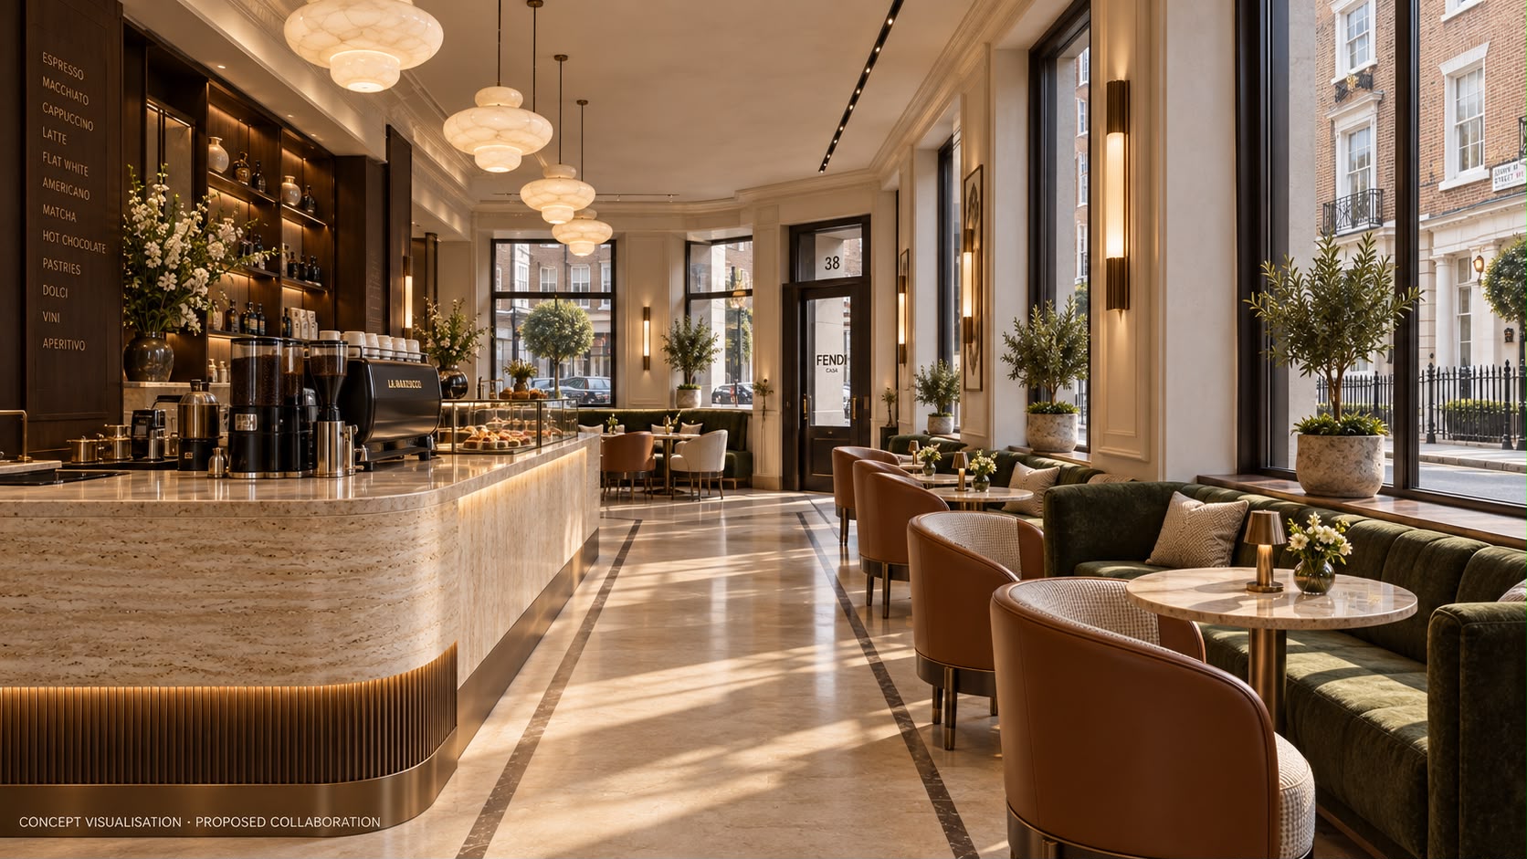
The café as a Mayfair welcome
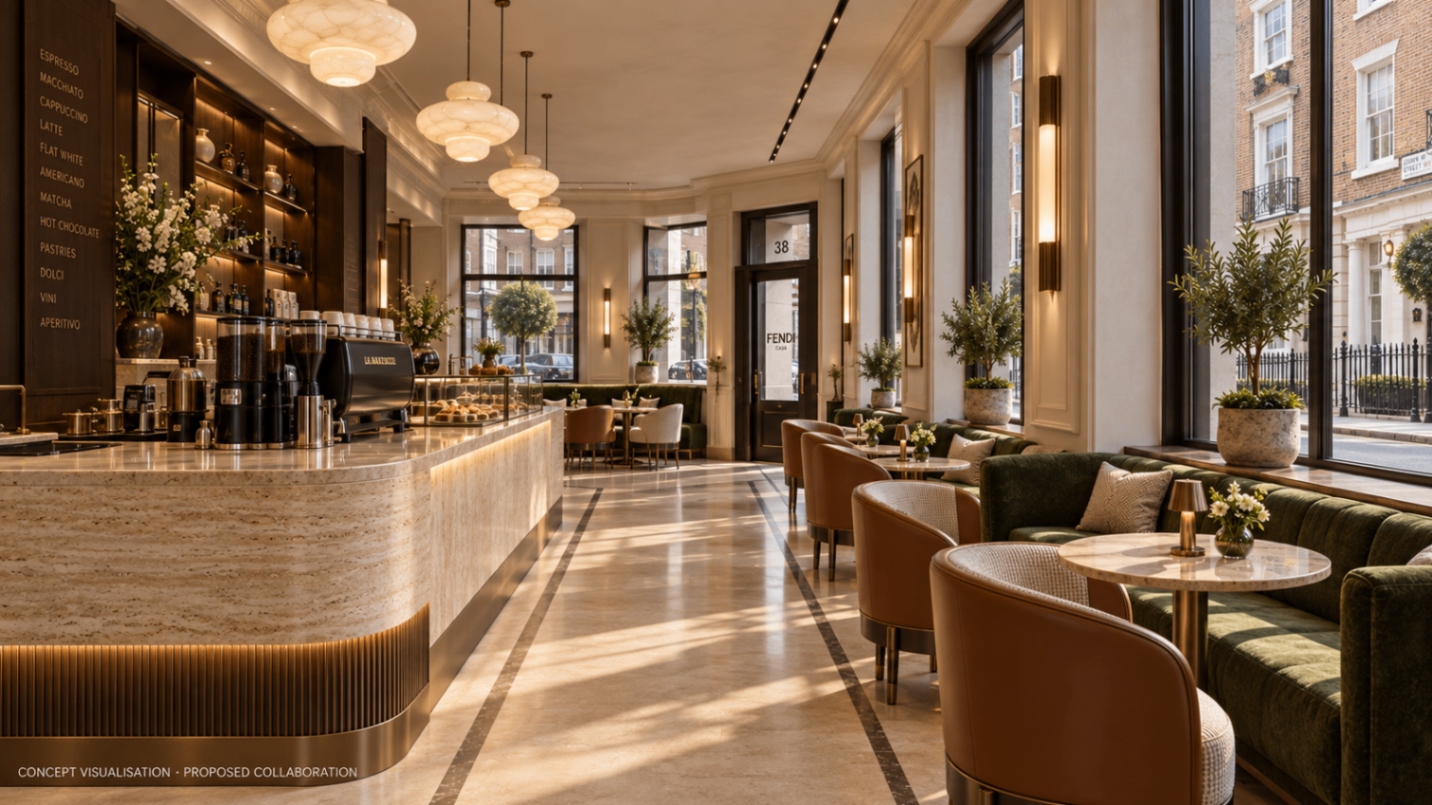
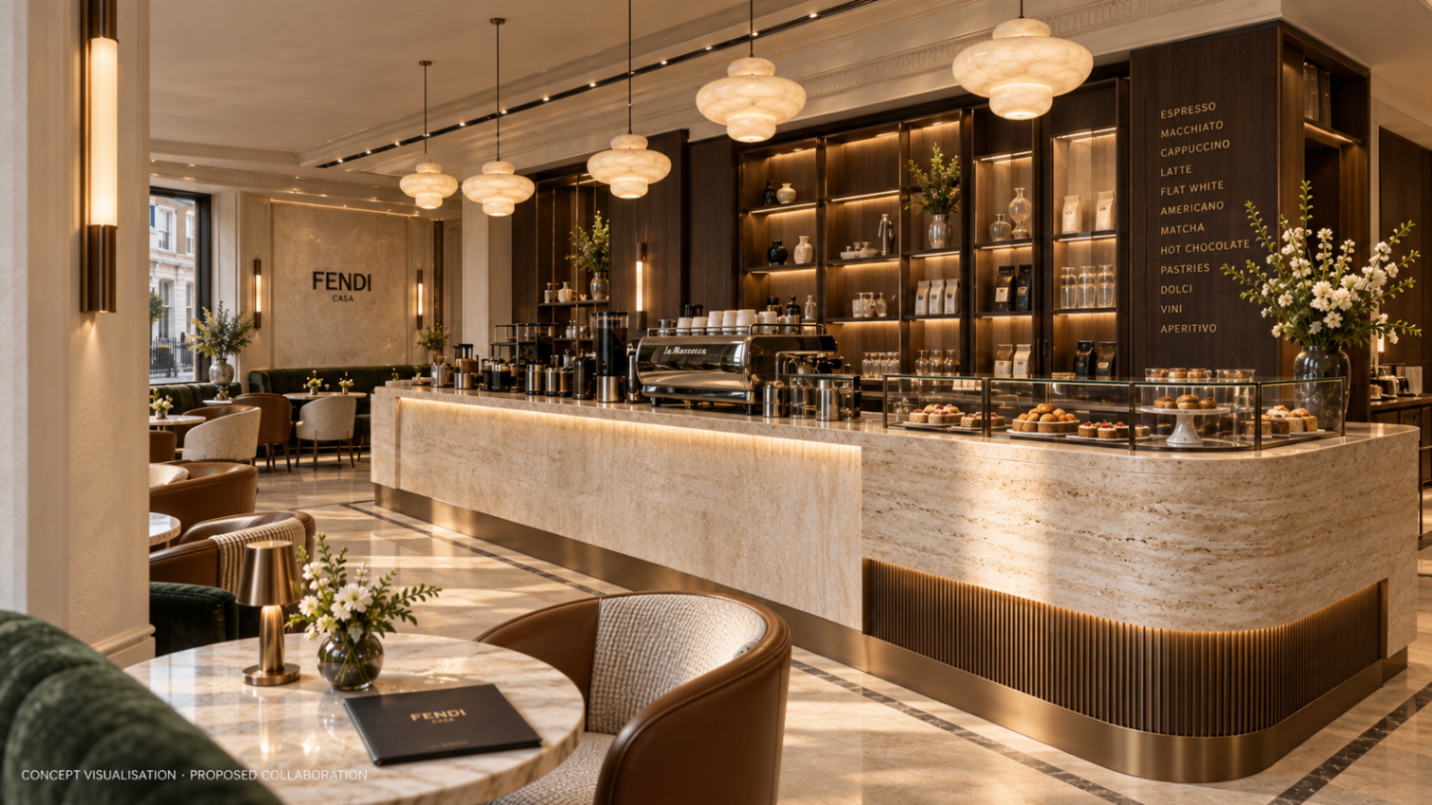
A street-level expression shaped by light, material and service.
Concept visualisation — proposed collaboration, subject to Fendi approval. Visible Fendi or FENDI CASA applications are conceptual, not approved brand executions.
The proposed experience
Encounter. Then belonging.
The café introduces the house through hospitality. The apartments extend that relationship through residence, service and long-term care.
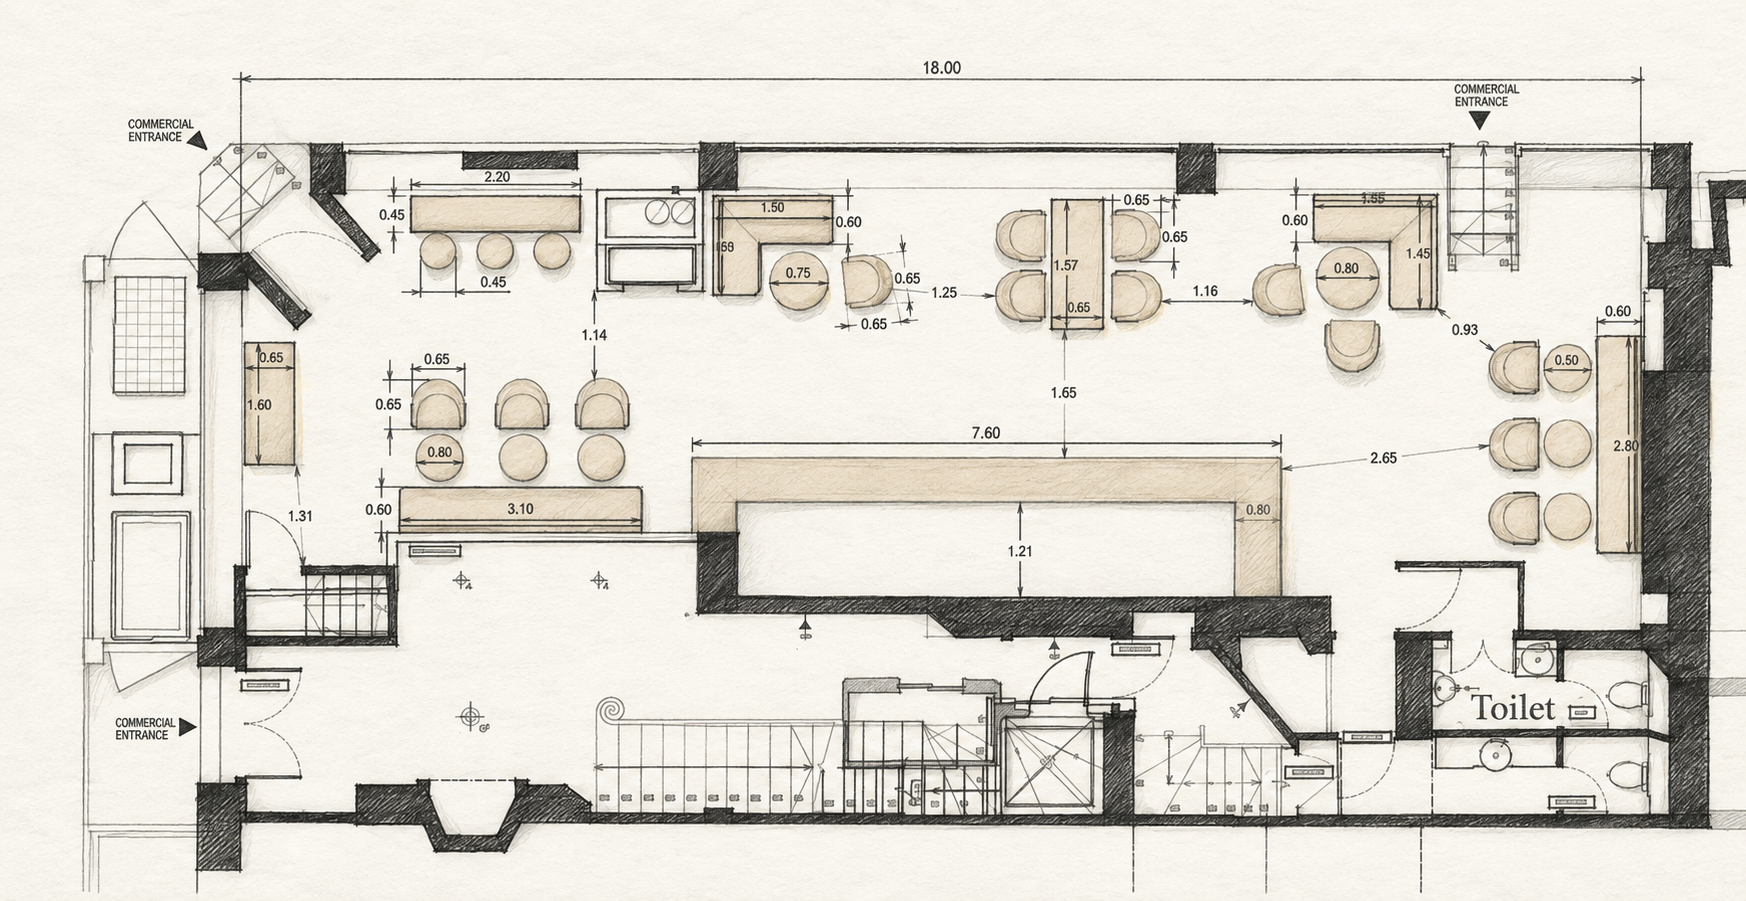
Spatial study
From concept to arrangement.
The drawing explores a possible street-level café arrangement and the relationship between seating, service, circulation and access.
Proposed café layout · indicative design studySupplied concept material. The drawing does not confirm final dimensions, capacity, access arrangements, approvals or furniture specification.
01 · Managed Apartments by Fendi
Designed once. Cared for continuously.
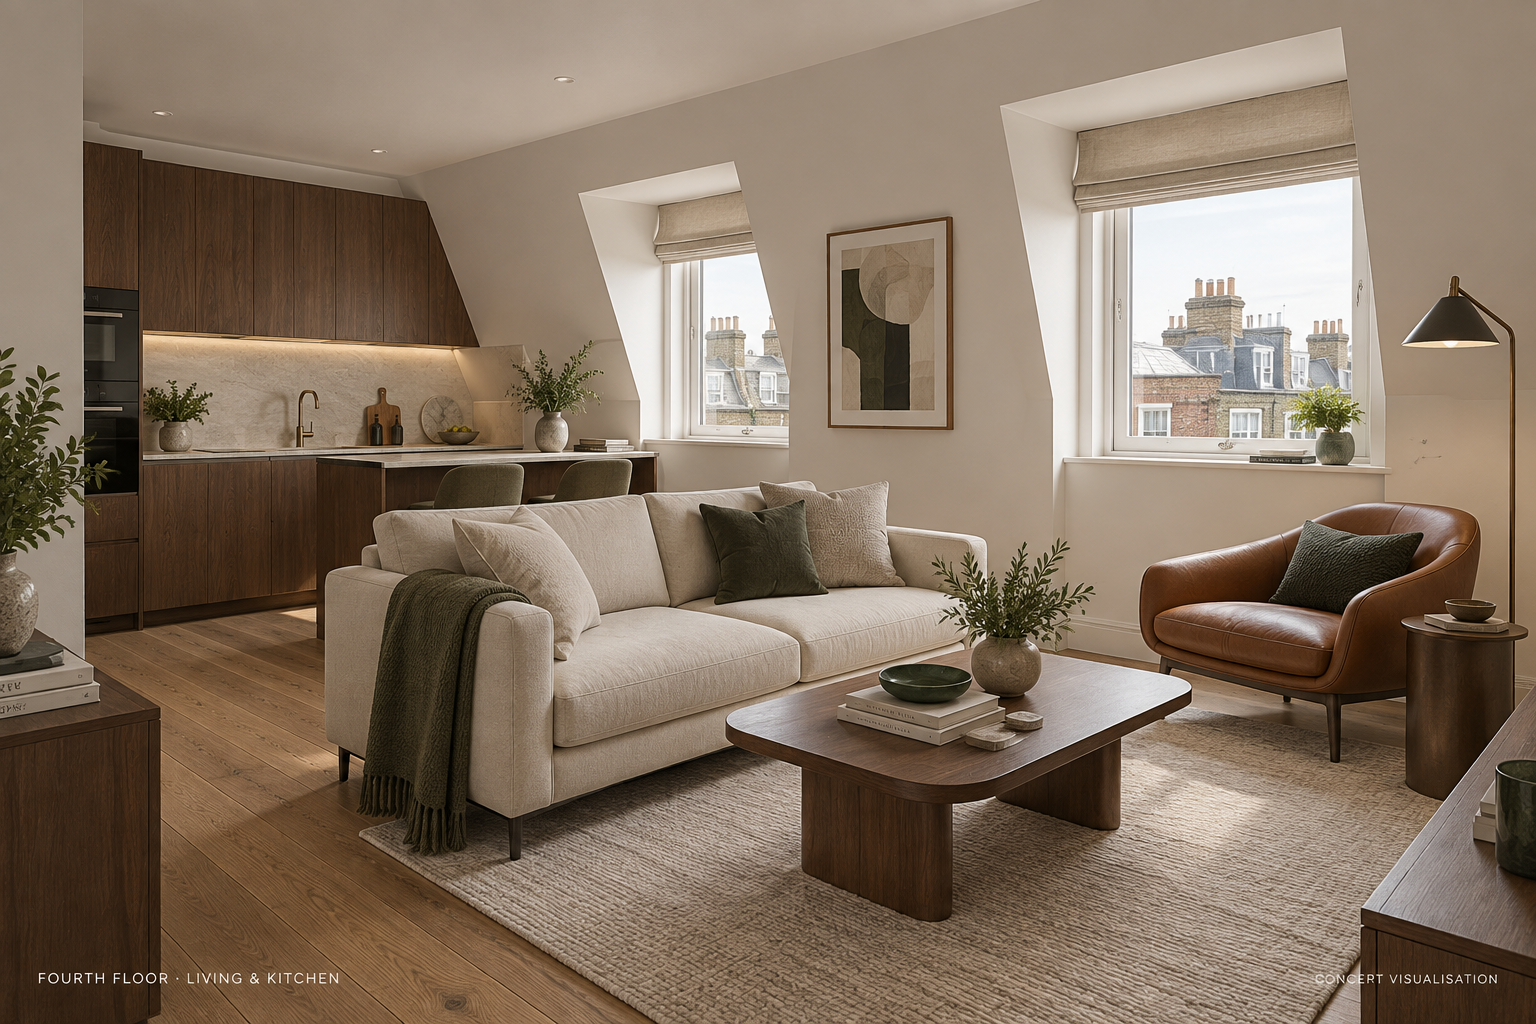
A coherent residential experience could unite curated interiors with professional management, planned maintenance and discreet resident support.
Design stewardship
Managed arrival
Resident services
All services are proposals, subject to the operating model, building constraints and approvals.
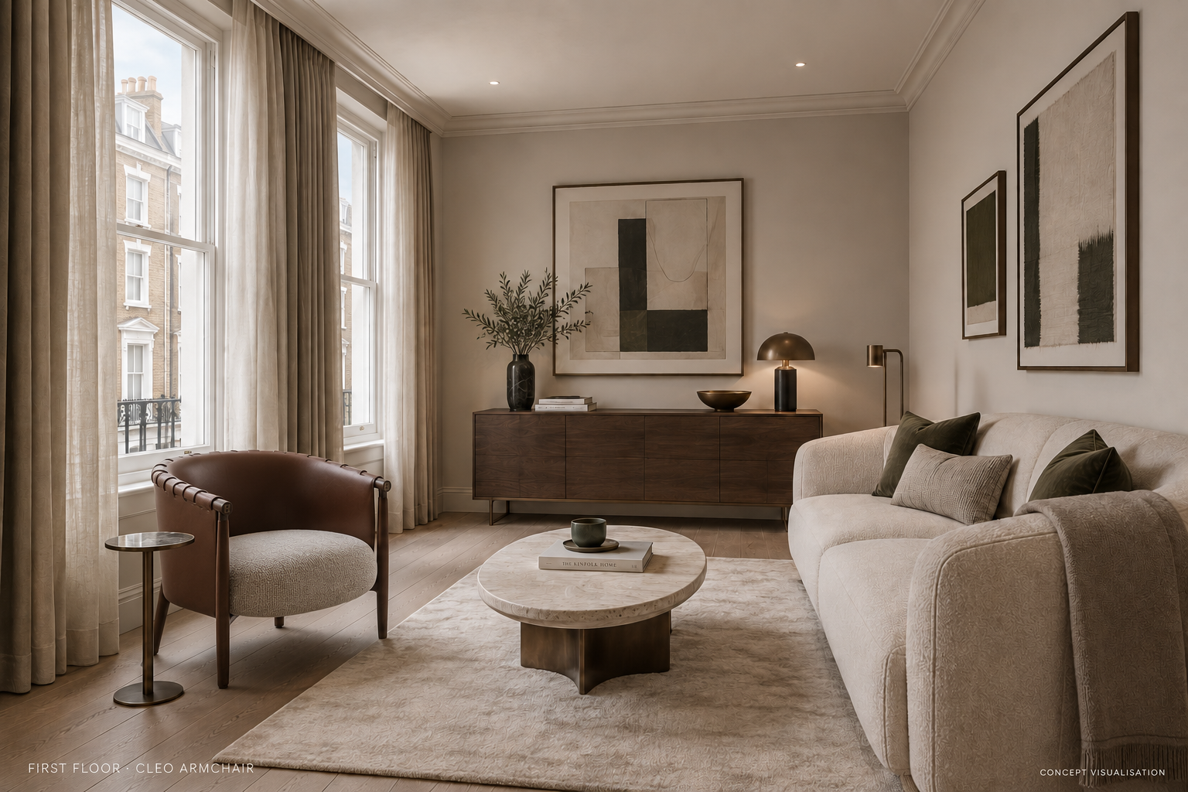
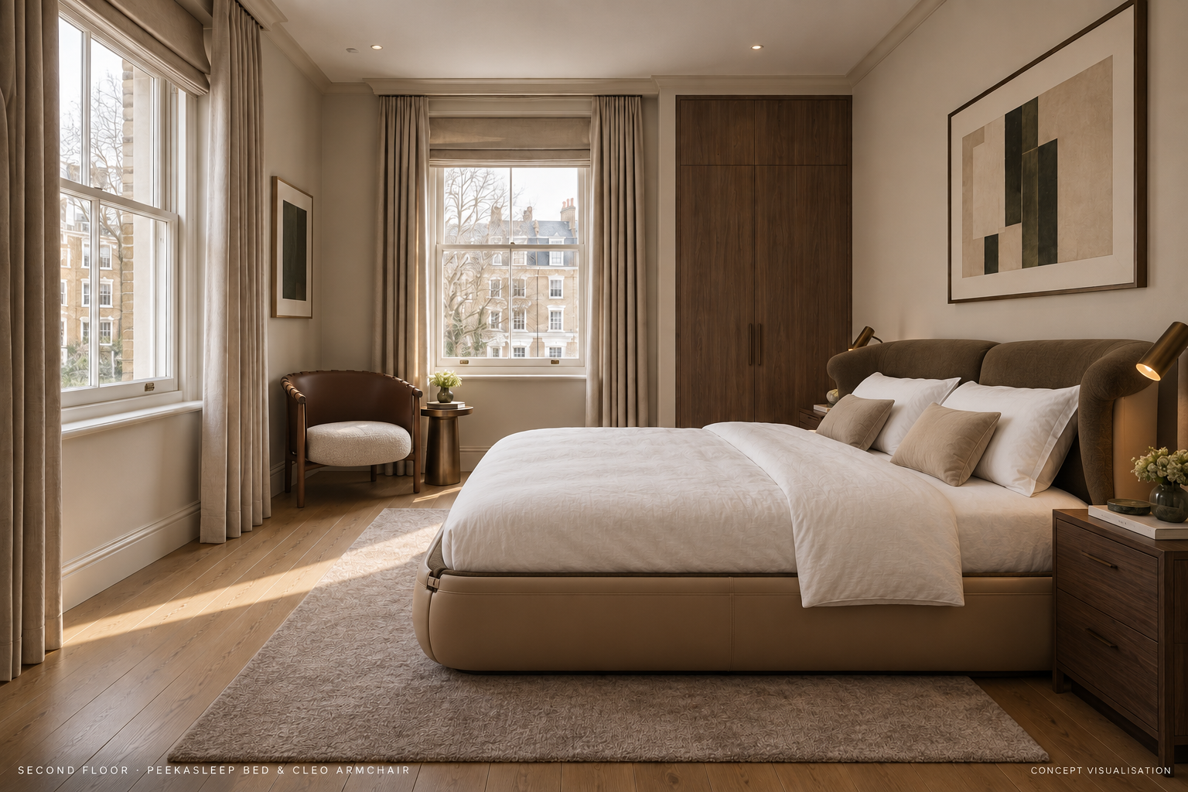
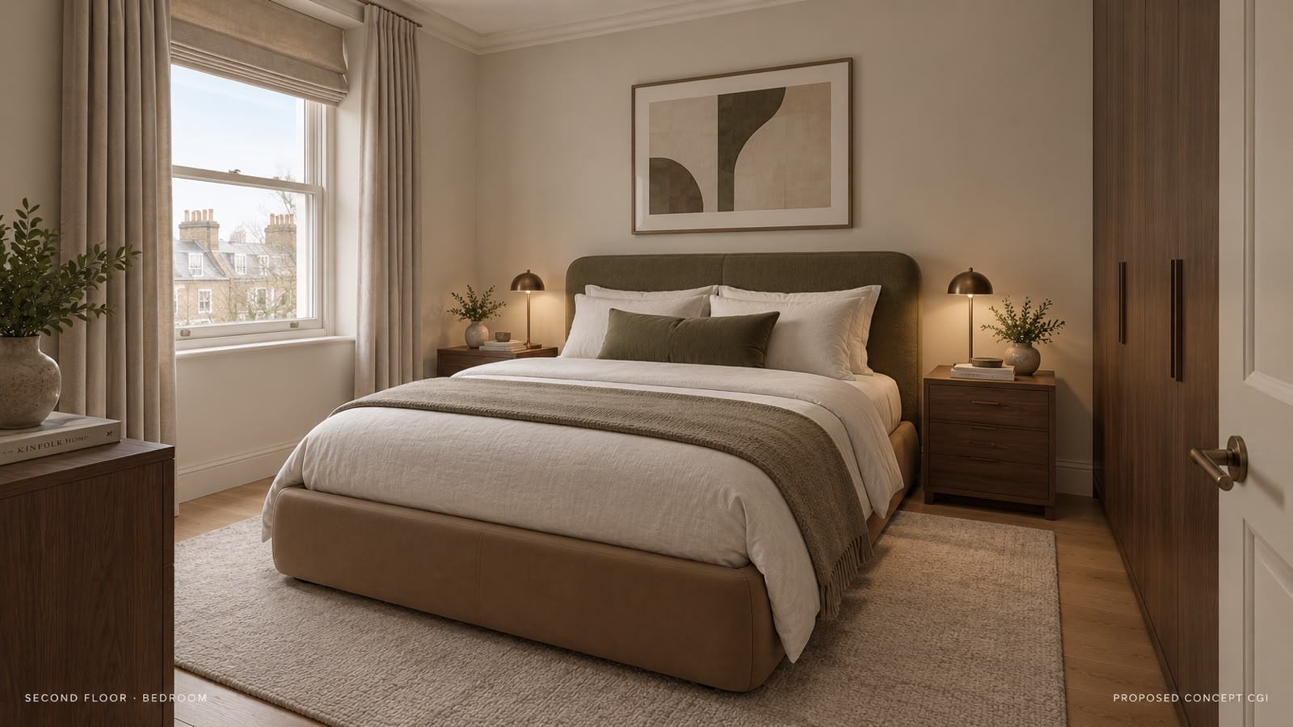
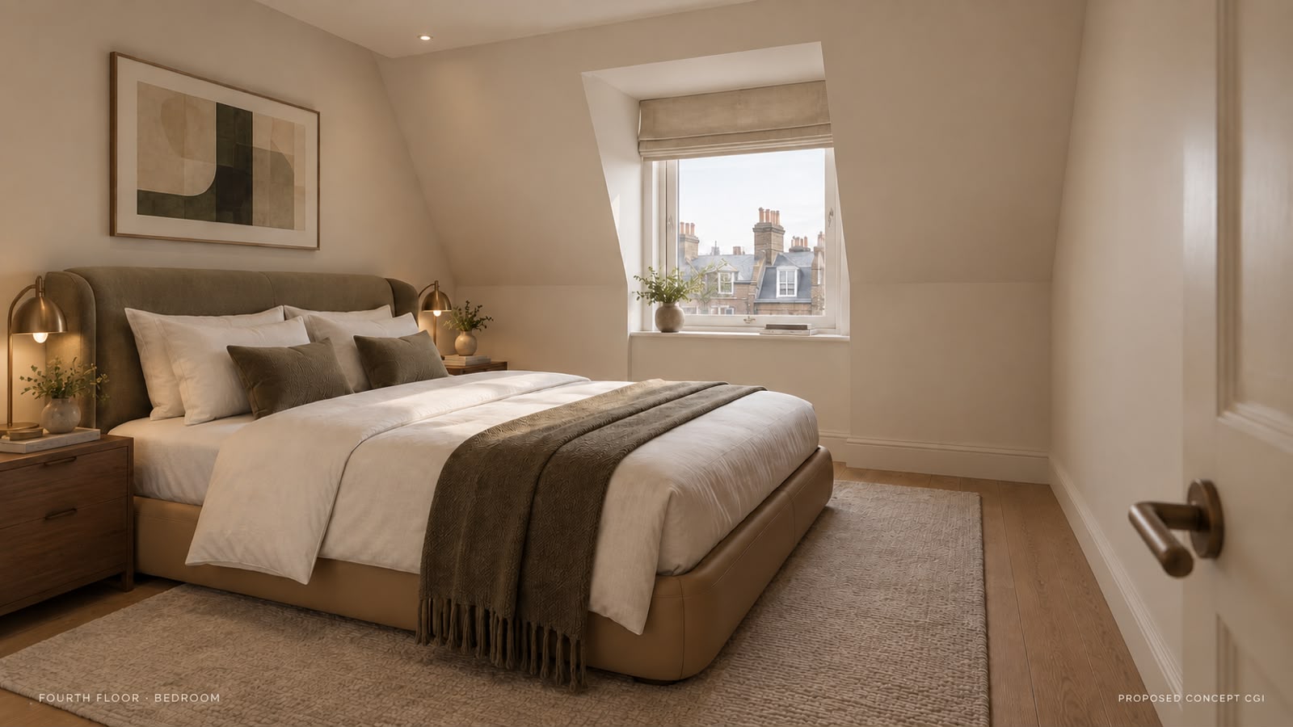
Living room & kitchen · proposed residential experienceConcept visualisation — proposed collaboration, subject to Fendi approval.First-floor living room · Cleo armchair shownConcept visualisation — proposed collaboration, subject to Fendi approval.Bedroom · Peekasleep bed and Cleo armchair shownConcept visualisation — proposed collaboration, subject to Fendi approval.
Managed Apartments · spatial studies
Read the plan. Reveal the room.
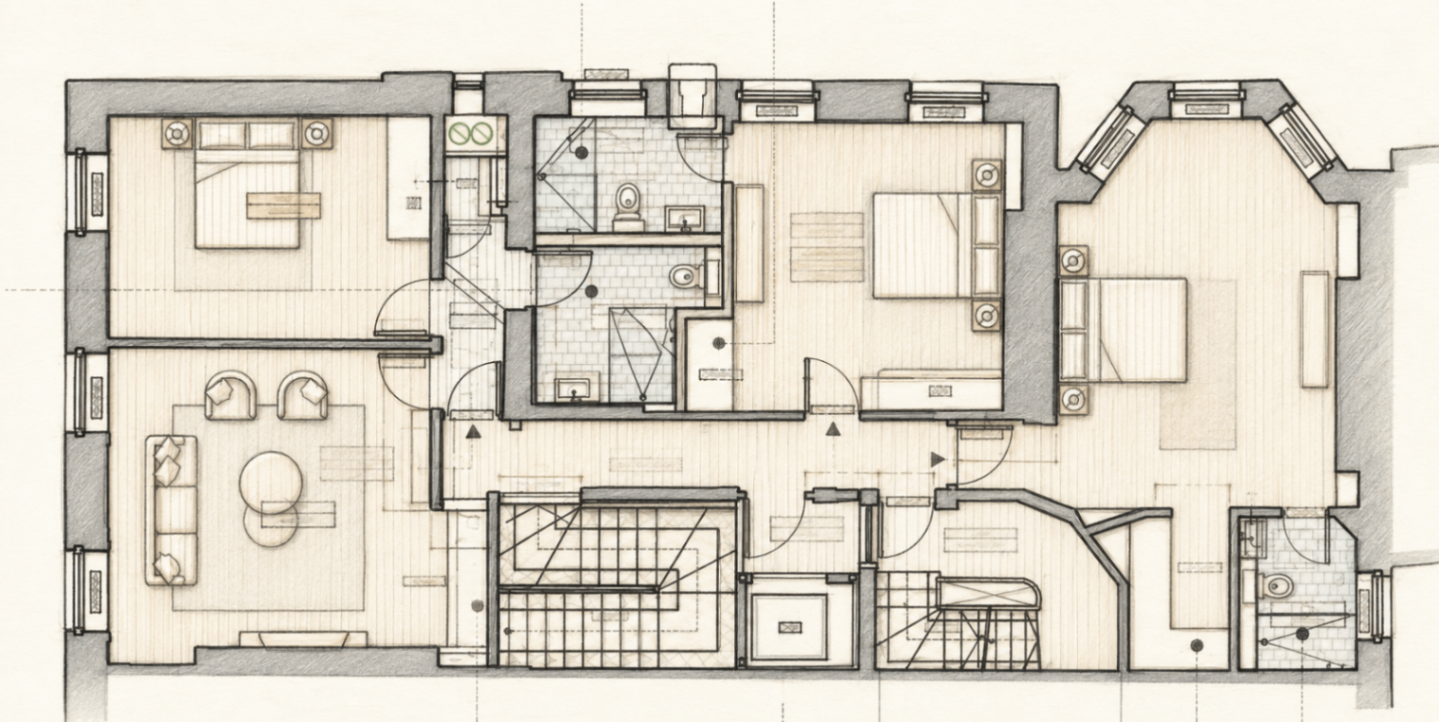
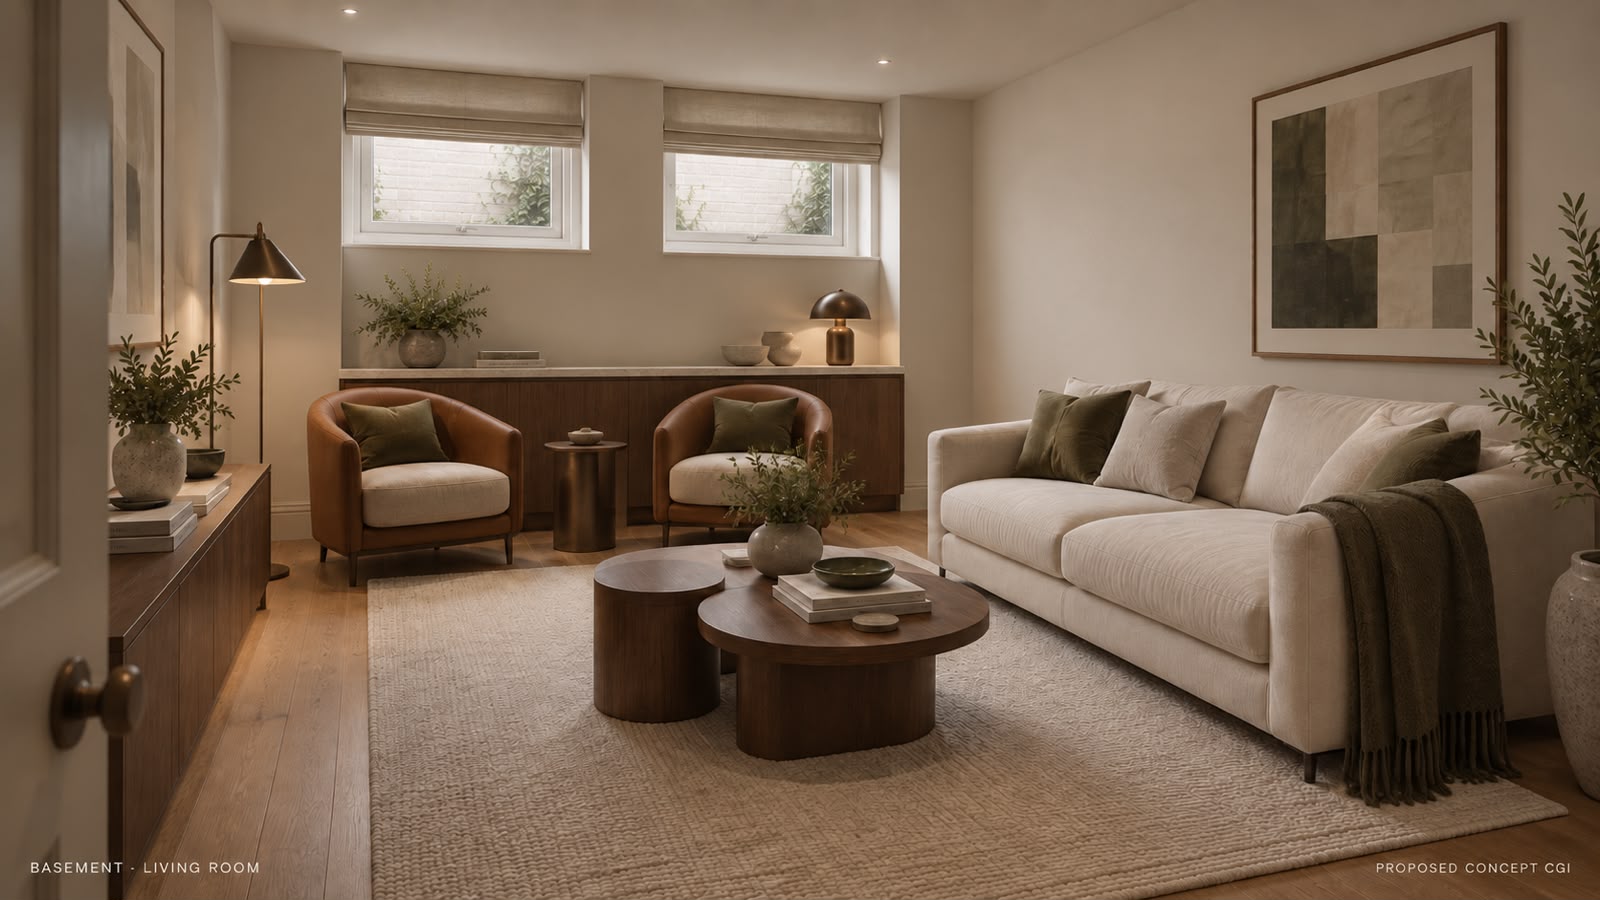
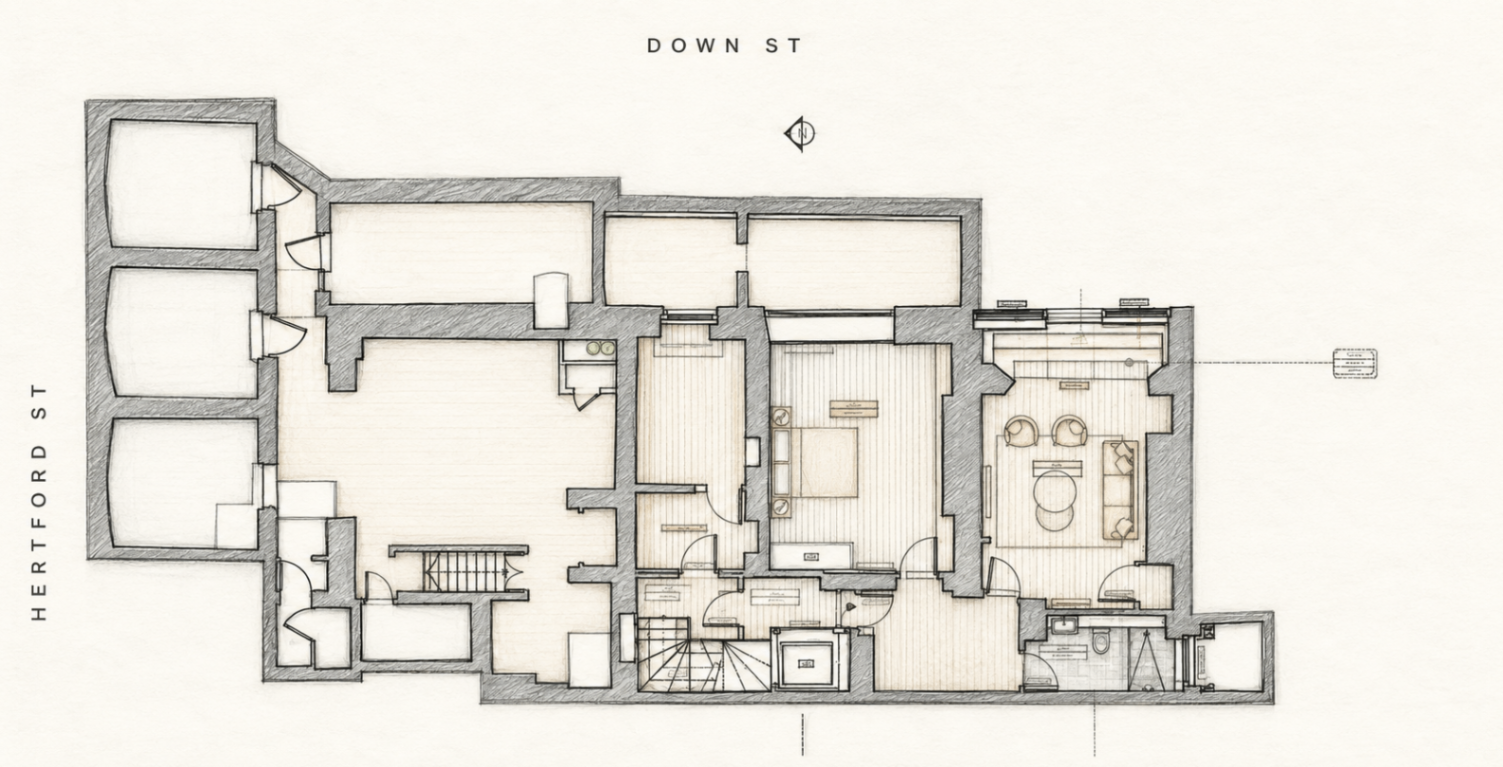
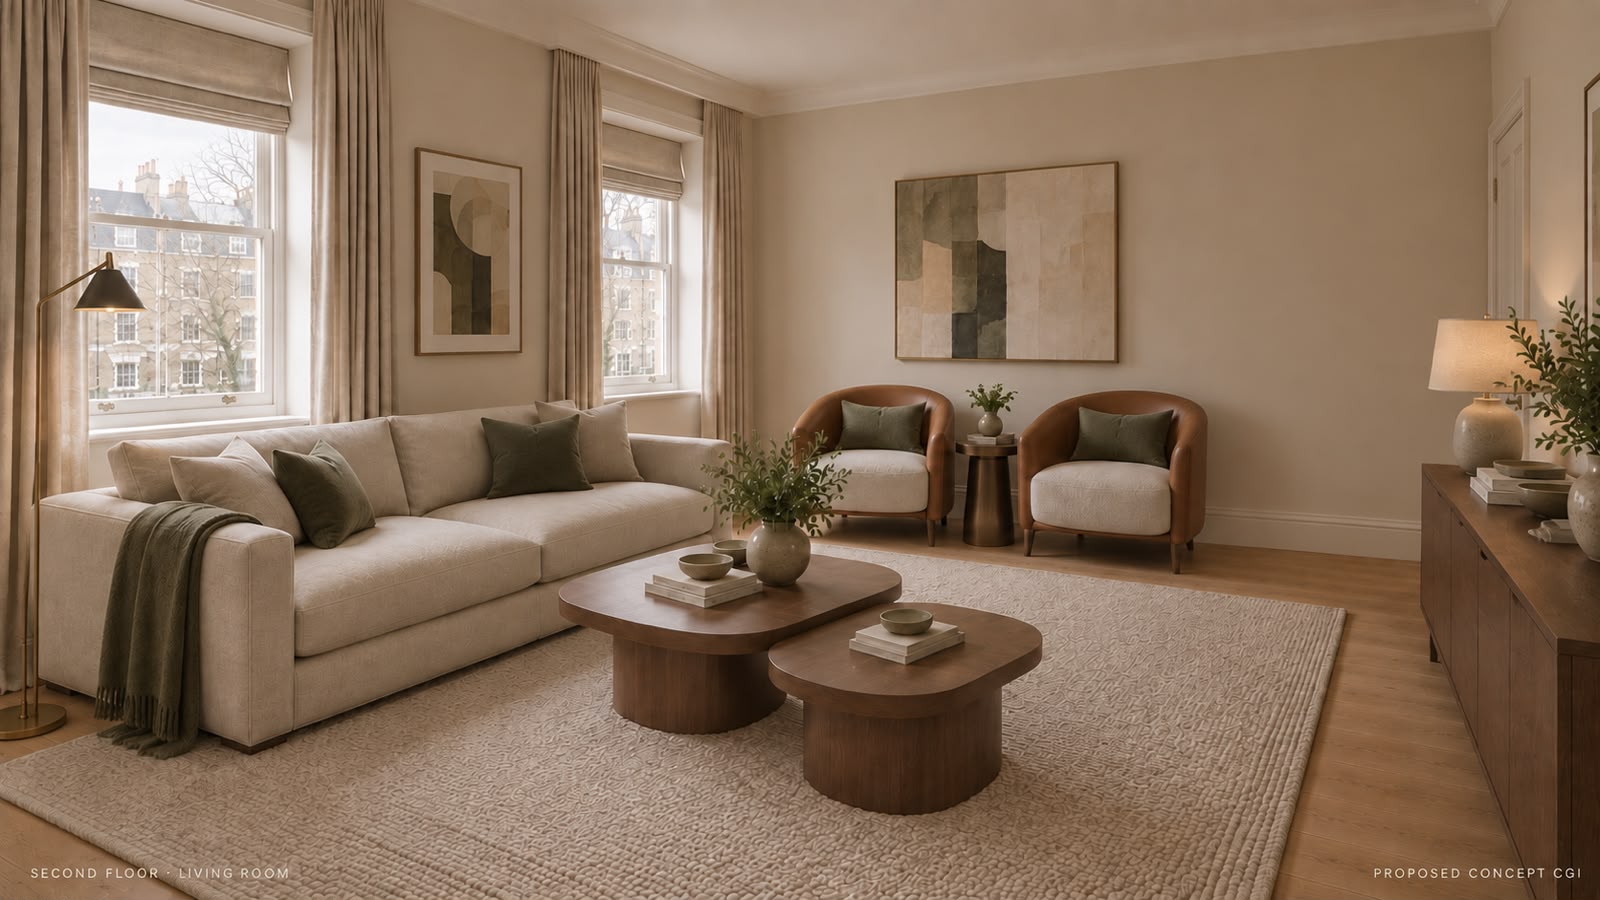
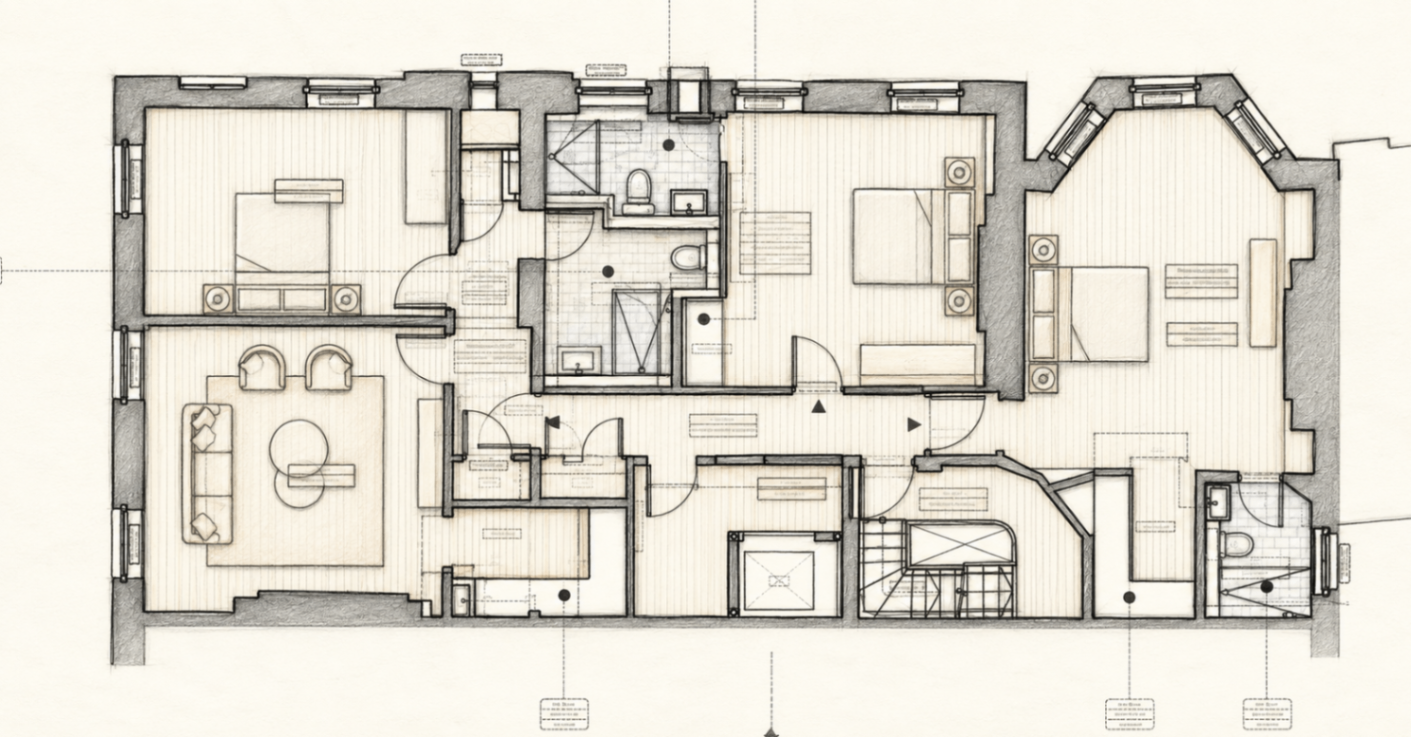
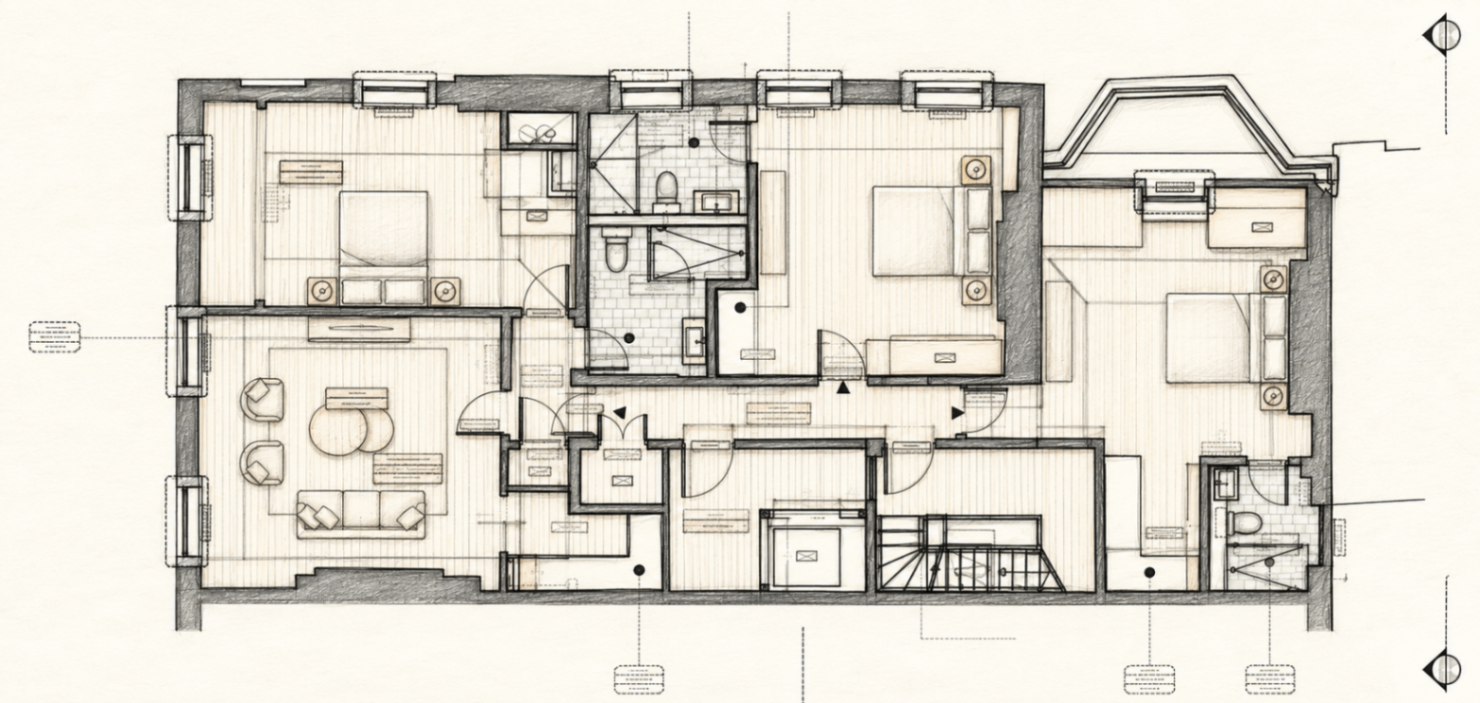
Four supplied architectural studies paired with proposed interior atmospheres. Drag each gold handle across the drawing.
Spatial Study 01
Living room
Drag across the drawing to reveal a proposed interior atmosphere over the indicative plan.
Proposed Concept CGI
Spatial Study 01
Pairing 01 communicates possible look and feel only. It does not confirm a floor assignment, layout, dimension, room count, furniture schedule, specification or Fendi approval.
Drag across the drawing to reveal a proposed interior atmosphere over the indicative plan.
Proposed Concept CGI
Spatial Study 02
Pairing 02 communicates possible look and feel only. It does not confirm a floor assignment, layout, dimension, room count, furniture schedule, specification or Fendi approval.
Drag across the drawing to reveal a proposed interior atmosphere over the indicative plan.
Proposed Concept CGI
Spatial Study 03
Pairing 03 communicates possible look and feel only. It does not confirm a floor assignment, layout, dimension, room count, furniture schedule, specification or Fendi approval.
Drag across the drawing to reveal a proposed interior atmosphere over the indicative plan.
Proposed Concept CGI
Spatial Study 04
Pairing 04 communicates possible look and feel only. It does not confirm a floor assignment, layout, dimension, room count, furniture schedule, specification or Fendi approval.
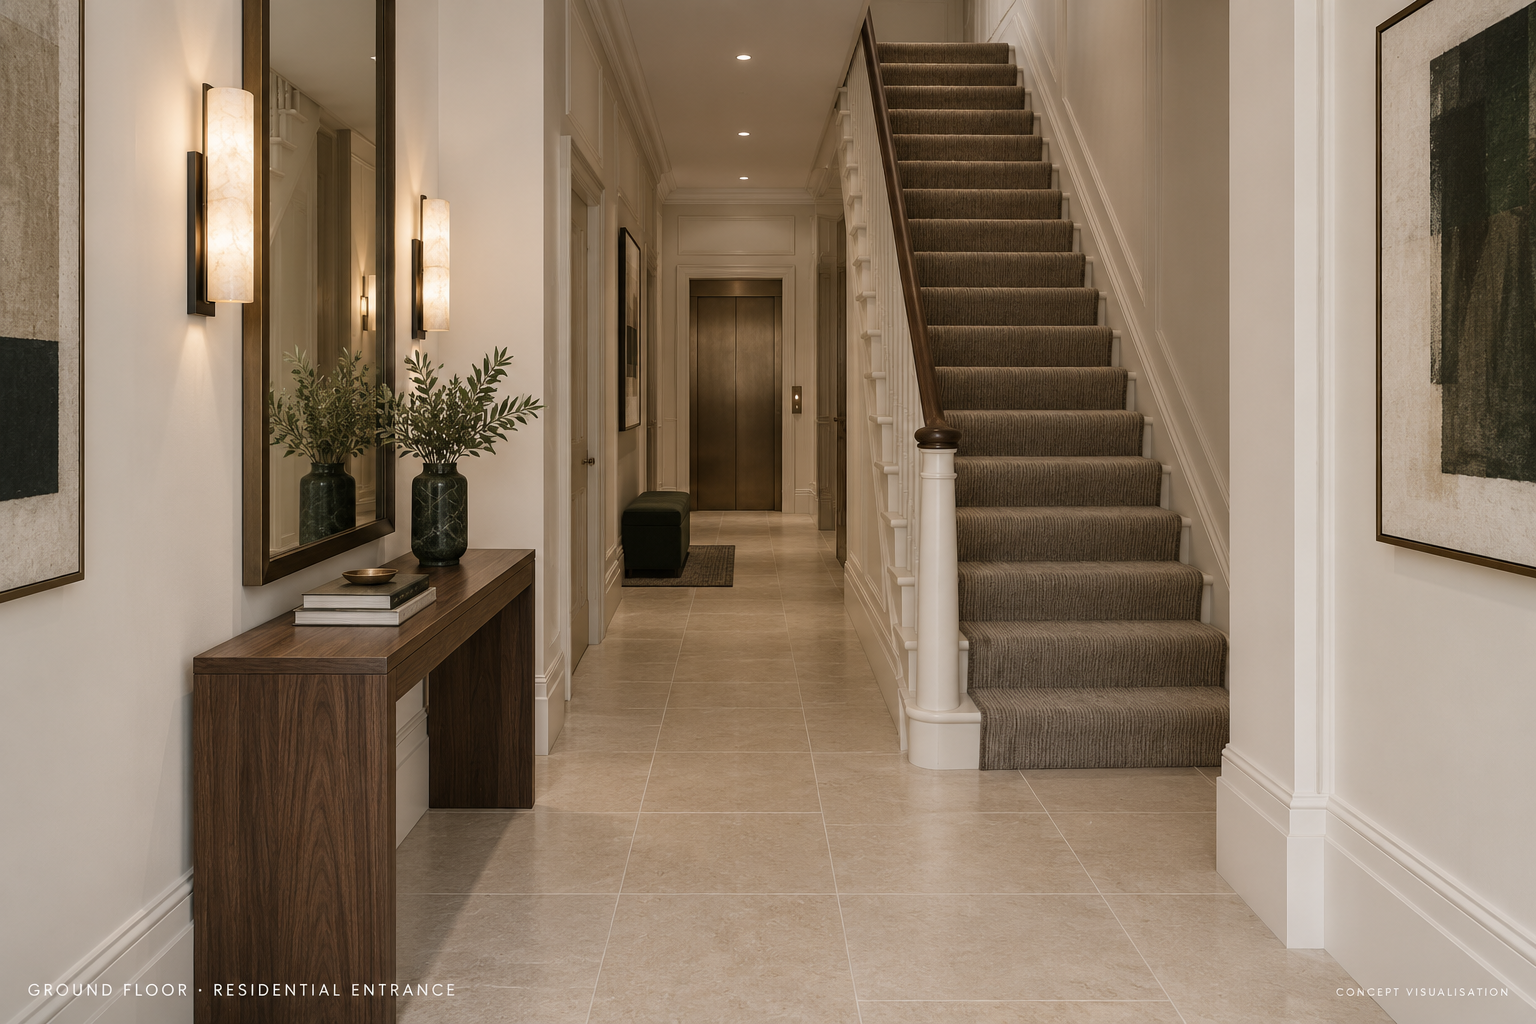
A discreet threshold. A coherent interior language.
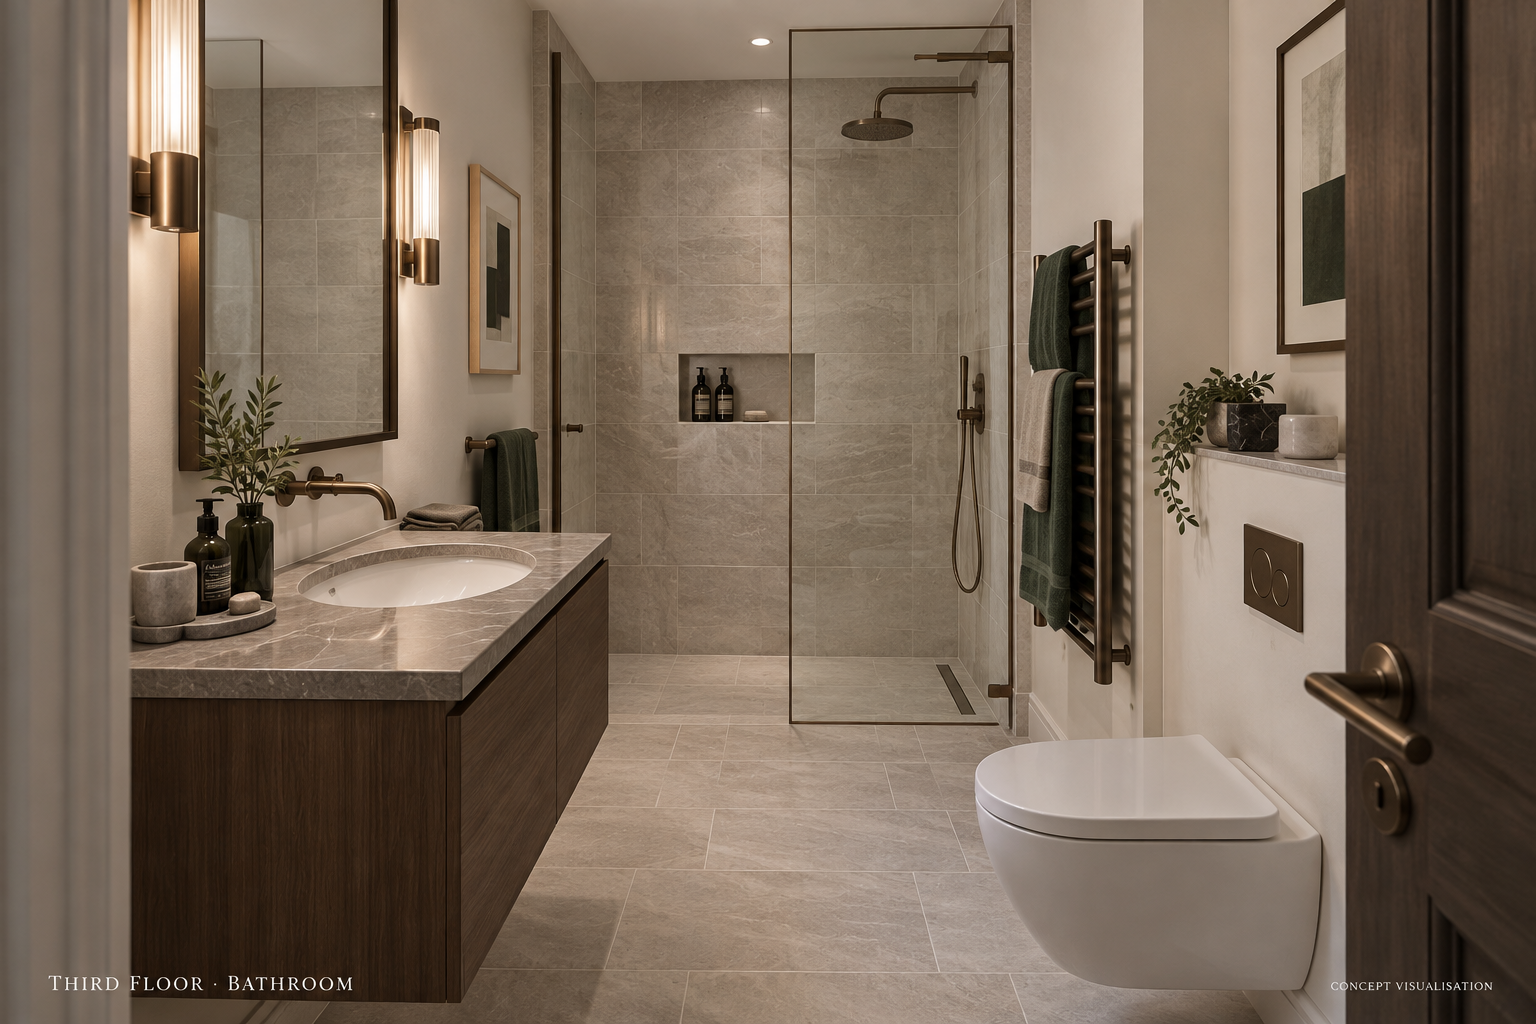
The proposed residential entrance separates private arrival from the café. The bathroom illustrates a possible approach to stone, timber, metalwork and lighting.
The CGIs suggest a design direction only. They do not confirm the final layout, dimensions, finishes or furniture specification. Furniture is illustrative except where the Peekasleep bed and Cleo armchair are identified. Any visible Fendi or FENDI CASA lettering is conceptual branding—not a verified retail product or approved brand application.
A shared material language
Recognisable, never theatrical.
A controlled palette could connect the two experiences without compromising their different roles: social and visible below; calm and private above.
Concept visualisation · not an approved specification
Market context
Why people come here.
Mayfair’s draw is a mix of hotels, clubs, galleries, restaurants and two royal parks. Residents, hotel guests, local professionals and visitors give the streets a rhythm that changes by hour and by season.
The figures below are published measures, each labelled for what it actually counts. Station and national statistics describe the wider area and the country—not pedestrian volumes outside the building. No footfall count exists for Hertford Street itself, so none is given.
29.8m
Green Park station
Annualised entries and exits, 2024. A station count, not a pedestrian count.
Transport for London, Annual Station Counts 20243.5m
Hyde Park Corner station
Annualised entries and exits, 2024. A station count, not a pedestrian count.
Transport for London, Annual Station Counts 202442.6m
Visits to the UK
Overseas residents’ visits in 2024, with an estimated £31.6bn of spending. A national measure.
ONS, Travel trends: 202410.9m
Green Park visits
Estimated annual visits to the park in the 2014 survey year; more recent park-level estimates are not published.
The Royal Parks / Statista, 2014 survey
Seasonality
Demand moves through the year.
Both charts show published London and UK demand patterns as a relative index. They are context for planning rhythm and staffing thinking—not predicted covers, bookings or revenue.
Café · visitor-led demand pattern
73Jan
55Feb
65Mar
78Apr
82May
87Jun
100Jul
95Aug
77Sep
93Oct
70Nov
73Dec
Index, strongest month = 100. Measured as overseas residents’ visits to the UK, by month. ONS, Overseas travel and tourism, monthly (2023).Apartments · stay and spending pattern
58Jan
38Feb
59Mar
64Apr
73May
80Jun
100Jul
99Aug
78Sep
84Oct
57Nov
60Dec
Index, strongest month = 100. Measured as overseas residents’ spending in the UK, by month. ONS, Overseas travel and tourism, monthly (2023).
For comparison, a sample of branded full-service central London hotels recorded 2025 occupancy peaking in July at 92.7% and reaching its lowest point in January at 66.5%, with full-year occupancy of 84% (Cushman & Wakefield, London Market Spotlight FY 2025).
Published price bands
Where the market already sits.
Ranges taken from published Mayfair menus and advertised apartment rates. They describe the market a café and managed apartments would sit within.
Café · per head
Morning · pastry and coffee
from about £5–£15
All-day café lunch
about £25–£45
Evening minimum spend, comparable Mayfair café
£20 per person
Formal Mayfair set lunch, for reference
from about £98
Published Mayfair menu comparables, reviewed September 2026. Not a proposed tariff.Apartments · per stay
One bedroom, per night
from about £305
Two bedroom, per night
from about £470–£550
Longer-stay Mayfair apartment, per night
from about £500, seven-night minimum
Per week
from about £1,960 plus VAT
Published rates advertised by Mayfair serviced-apartment operators, reviewed September 2026. Not a proposed tariff.
Published market context only. Nothing here is a forecast, projection, guarantee or proposed tariff. Any pricing would follow design, service specification, operating model and commercial agreement.
The commercial centrepiece
“By renting, we can control the brand better.”
Managed rental
One accountable operator
Consistent interiors, planned replacement cycles, defined service standards and a direct relationship with residents.
Individual sales
Fragmentation over time
Personal fit-out choices, variable participation in services and slower intervention when standards slip.
Rental is an enabling structure, not a guarantee. Brand control depends on robust agreements, defined operating standards, active oversight and sustained investment.
Why this address
A quieter Mayfair, within a luxury ecosystem.
Explore the renowned restaurants and luxury shopping surrounding 17 Hertford Street first, with hotels, culture, parks and transport available through the supporting filters.
Walking times are approximate and rounded from public pedestrian-route references. Station figures elsewhere remain station usage counts, not pavement footfall.
The Mayfair context
An address already fluent in service.
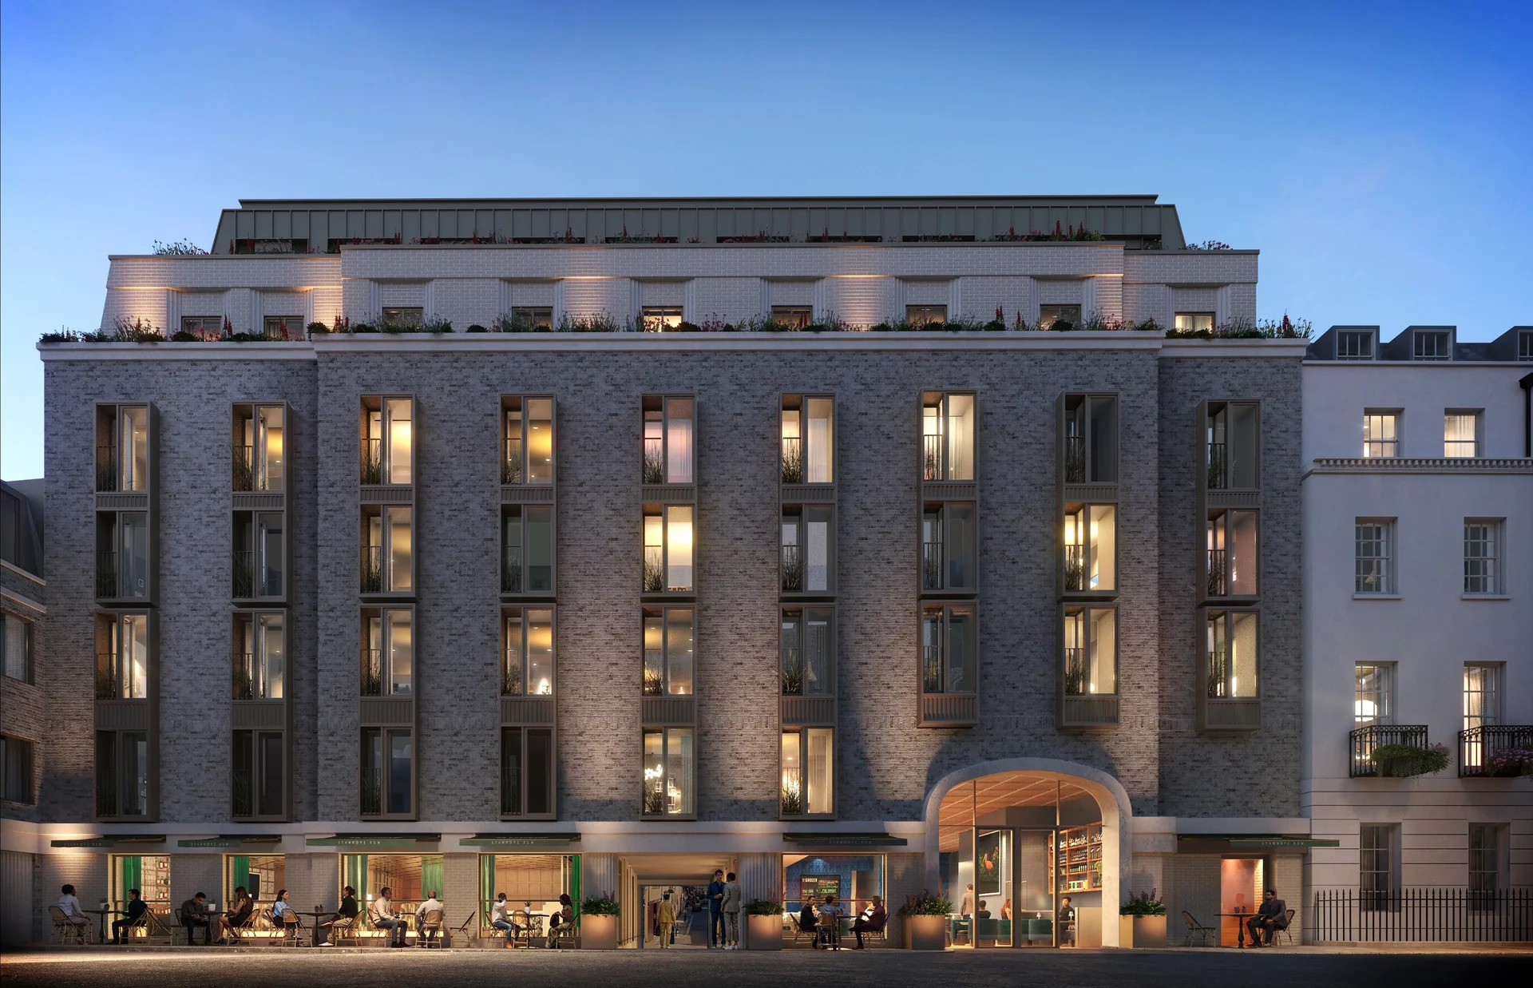
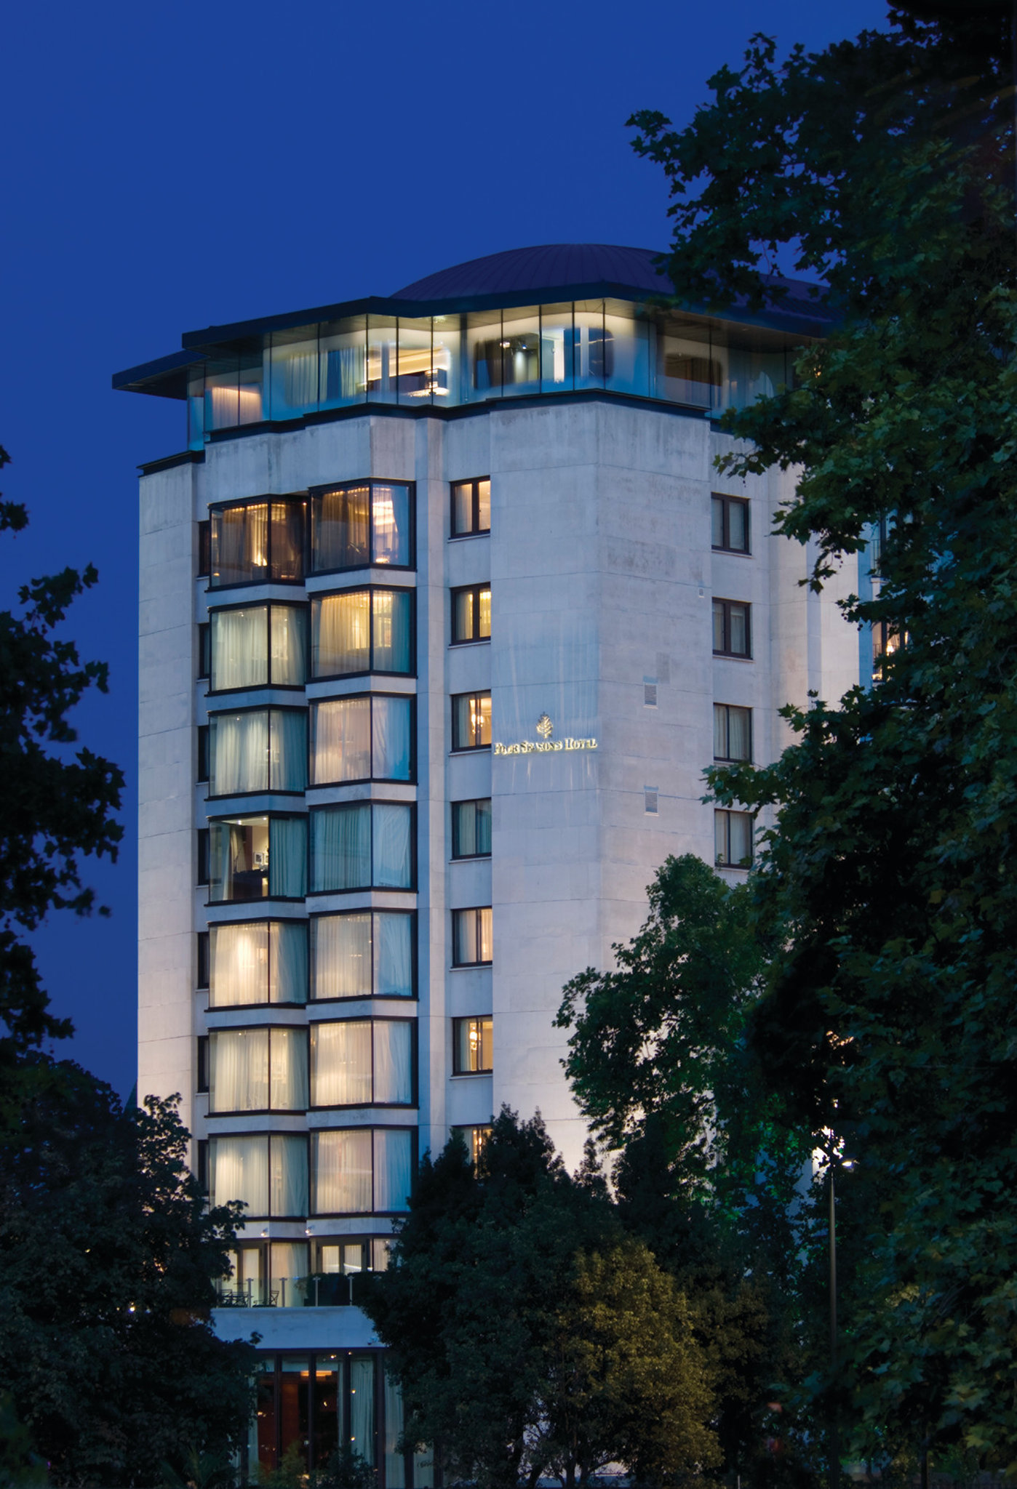
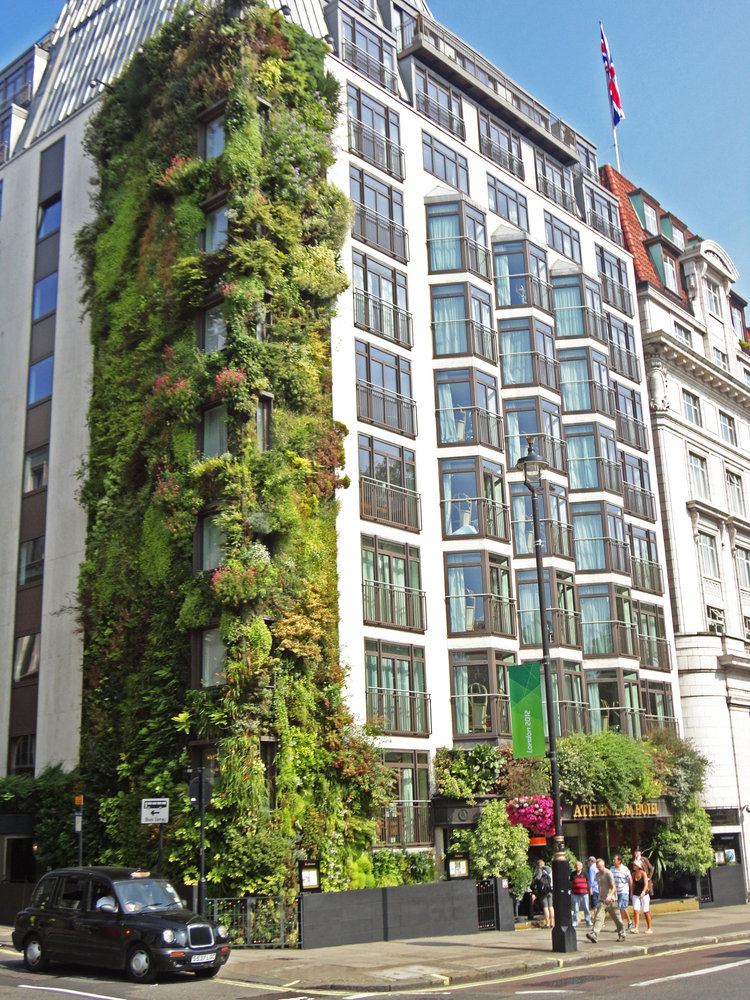
Established hotels and private clubs place the building within a mature luxury-hospitality setting—not a destination waiting to be invented.
The Shepherd Mayfair · Stanhope RowFour Seasons · Park LaneThe Athenaeum · Piccadilly
Change, with status made clear
Completed
Carrington Street walkway
Reopened October 2025.
Confirmed development
Cambridge House
Currently taking bookings for 1 February 2027; delivery remains subject to change.
Public-realm proposal
Shepherd Market streets
Consultation is not completion.
Context only. These projects are not a forecast of value, demand or returns.
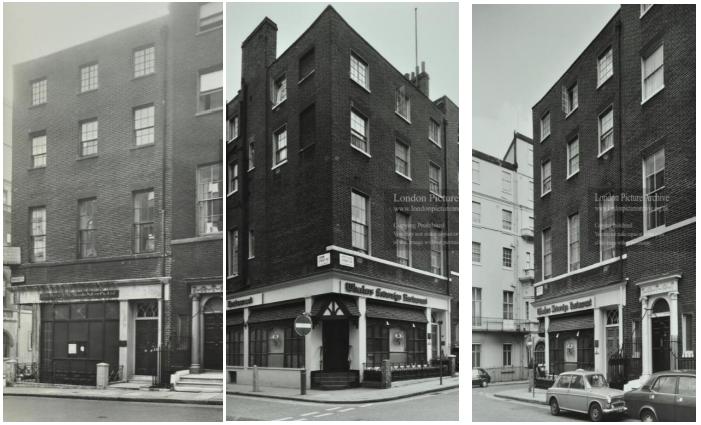
Archival views · dates unconfirmed
The building’s provenance
Hospitality is already part of its memory.
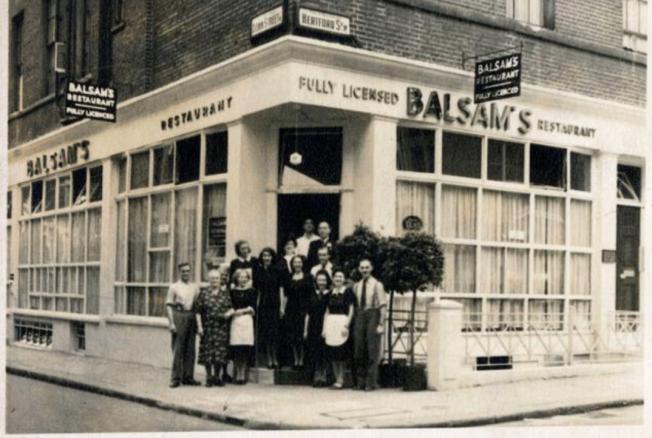
No. 17 was built around 1768 by Henry Holland the elder, with his son and John Eldridge. The younger Henry Holland lived here after his marriage in 1773.
The building later accommodated flats and a ground-floor restaurant. Its listing records a mid-twentieth-century restaurant frontage; supplied archive material connects the corner with Balsam’s Restaurant.
c.1768Construction1773Holland residenceMid C20Restaurant use1986Grade II listing
The invitation
Let us explore what this address could become.
Attaché Global invites Fendi to test the creative, operational and commercial potential together.
01Brand fit
02Design direction
03Operating model
04Feasibility & approvals
05Commercial terms
This is a proposal for discussion. It does not represent an approved partnership, design or commitment by Fendi.
References
Grounded in the address.
Research reviewed 16 September 2026. The supplied heritage statement, planning location plan and archival material remain the primary building-specific sources.
01
Historic England
17 Hertford Street, List Entry 1357095
02
Westminster City Council
Mayfair Conservation Area guidance
03
The Shepherd Mayfair
Official hotel information
04
Auberge Resorts Collection
Cambridge House project information
05
Reuben Brothers
Piccadilly Estate and Carrington Street
06
Transport for London
Annual Station Counts 2024 — station entries and exits
07
Office for National Statistics
Overseas travel and tourism, monthly — visits and spending by month
08
Office for National Statistics
Travel trends: 2024 — annual visits and spending
09
Cushman & Wakefield
London Market Spotlight FY 2025 — hotel occupancy seasonality
10
The Royal Parks
Annual Report and Accounts — park visitor estimates
11
Rosewood Hotels
GSQ Mayfair all-day menu 2026 — published café pricing